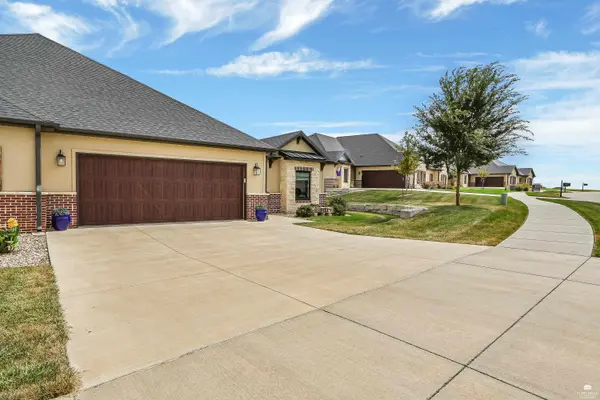
4204 MacGillivray DR, Manhattan, KS 66503
See all 26 photos
4204 MacGillivray DR, Manhattan, KS 66503
REQUEST A TOUR If you would like to see this home without being there in person, select the "Virtual Tour" option and your agent will contact you to discuss available opportunities.
In-PersonVirtual Tour
Melissa Brinkman

Melissa Brinkman

Rockhill Real Estate Group

+1(620) 820-1550
Listed by K.W. One Legacy Partners • Maggio Joe
$ 464,950
Est. payment /mo
Active

4204 MacGillivray DR Manhattan, KS 66503

3 Beds

2 Baths

1,907 SqFt


UPDATED:

Key Details

Property Type Condo

Sub Type Condominium

Listing Status Active

Purchase Type For Sale

Square Footage 1,907 sqft

Price per Sqft $243

Subdivision Prairie Village

MLS Listing ID 20262478

Style Contemporary,Ranch

Bedrooms 3

Full Baths 2

HOA Fees $2,684/ann

Year Built 2021

Annual Tax Amount $8,850

Tax Year 2025

Lot Size 8,361 Sqft

Property Sub-Type Condominium

Source flinthills

Property Description

The distinctive room at this property doesn't even count toward the total finished square footage. It's the all-seasons room off the back- 240 sq ft with its own heating and air system, two ceiling fans, a mounted TV, and the same porcelain tile that runs through the laundry room. Because its climate controlled, the furniture out there doesn't spend the year fading, swelling, or getting covered up. It's usable every month of the year. It's also the room that ends the showing. Behind it is a zero-entry ranch style half-duplex, which means there is not a step at any door you go through. And it was all built by Schultz Construction – a name you can trust. A professionally rated golf course, the Colbert Hills Golf Course, sits inside the subdivision and the grounds around this home are the HOA's to maintain, not yours. Inside, the entry ceiling is 10 ft high, and the living- kitchen and dining rooms share one continuous coffered ceiling at the same height — one unbroken plane, recessed lighting throughout, from the front wall to the back. These three main rooms work as a single space in practice, which is why the ceiling was designed to span all of them. Bedrooms, bathrooms, and laundry room ceilings stand at 9 ft high. The living room is anchored by a floor-to-ceiling stone fireplace, with built-in bookshelves and cabinetry beside it and remote-operated blinds on the windows. Soft-close hardware runs through the kitchen, the living room built-ins, both bathrooms, and the laundry room. In the kitchen, under-cabinet lighting keeps the work surface bright without turning on every light in the room. The island provides additional food prep and dining space. The primary bedroom measures 15 x 15 under its own trey ceiling. The primary bathroom features a dual-sink vanity, a walk-in tiled shower with bench seating, and a walk-in closet built out with drawers and shelving. One of the two spare bedrooms also has a walk-in closet with built-in shelving. The hall bath offers a jetted tub/shower combination. A safe room is also provided, which matters more in a slab home than in a basement. A built-in hanger rod, cabinetry, and a pantry make the laundry room more of a working room rather than a closet. Three bedrooms, two baths, just over 1,900 sq ft finished, plus the 240 sq ft all-seasons room. HOA dues cover lawn mowing, lawn maintenance, lawn irrigation, snow removal, and trash service. Call or text Joe Maggio at 785-712-0027 to schedule your private showing that ends in that distinctive all-seasons room.

Location

State KS

County Riley

Rooms

Basement Slab

Interior

Interior Features Breakfast Bar, Garage Door Opener(s), Kitchen Island, Primary Bathroom, Primary Bedroom Walk-In Closet, Pantry, Attic Pull Down Stairs, Radon Mitigation System, Safe Room, Other, Ceiling Fan(s)

Heating Natural Gas, Other

Cooling Central Air, Other

Flooring Carpet, Ceramic Floor, Other, Tile

Fireplaces Type One, Blower Fan, Gas Log, Living Room, Mantle

Exterior

Exterior Feature In Ground Sprinklers, All Season Room

Parking Features Double, Attached, Elec. Garage Door Opener, Keyless Entry

Garage Spaces 2.0

Fence None

Pool None

Roof Type Less than 10 years

Building

Building Age 1-5 Years

Structure Type Brick Accent

Schools

School District Manhattan-Ogden Usd 383


Flint Hills Association of REALTORS® (FHAOR)

NEARBY SCHOOL & BUSINESS

GET MORE INFORMATION

Melissa Brinkman

Melissa Brinkman

REALTOR® License ID: SP00235349

+1(620) 820-1550

Name
Phone*
Message

Go tour this home

4204 MacGillivray DR